Small bathrooms are rarely small in a way you can fix with a sledgehammer. The square footage is what it is, moving plumbing is expensive, and the window, if there is one, sits where it sits. What you can change is how the room reads: where the eye stops, how much floor and wall stays visible, and how the light lands. Most of the useful tricks are cheap, several take an afternoon, and a few are just a matter of carrying things out of the room.
Make the Mirror Bigger Than Feels Necessary
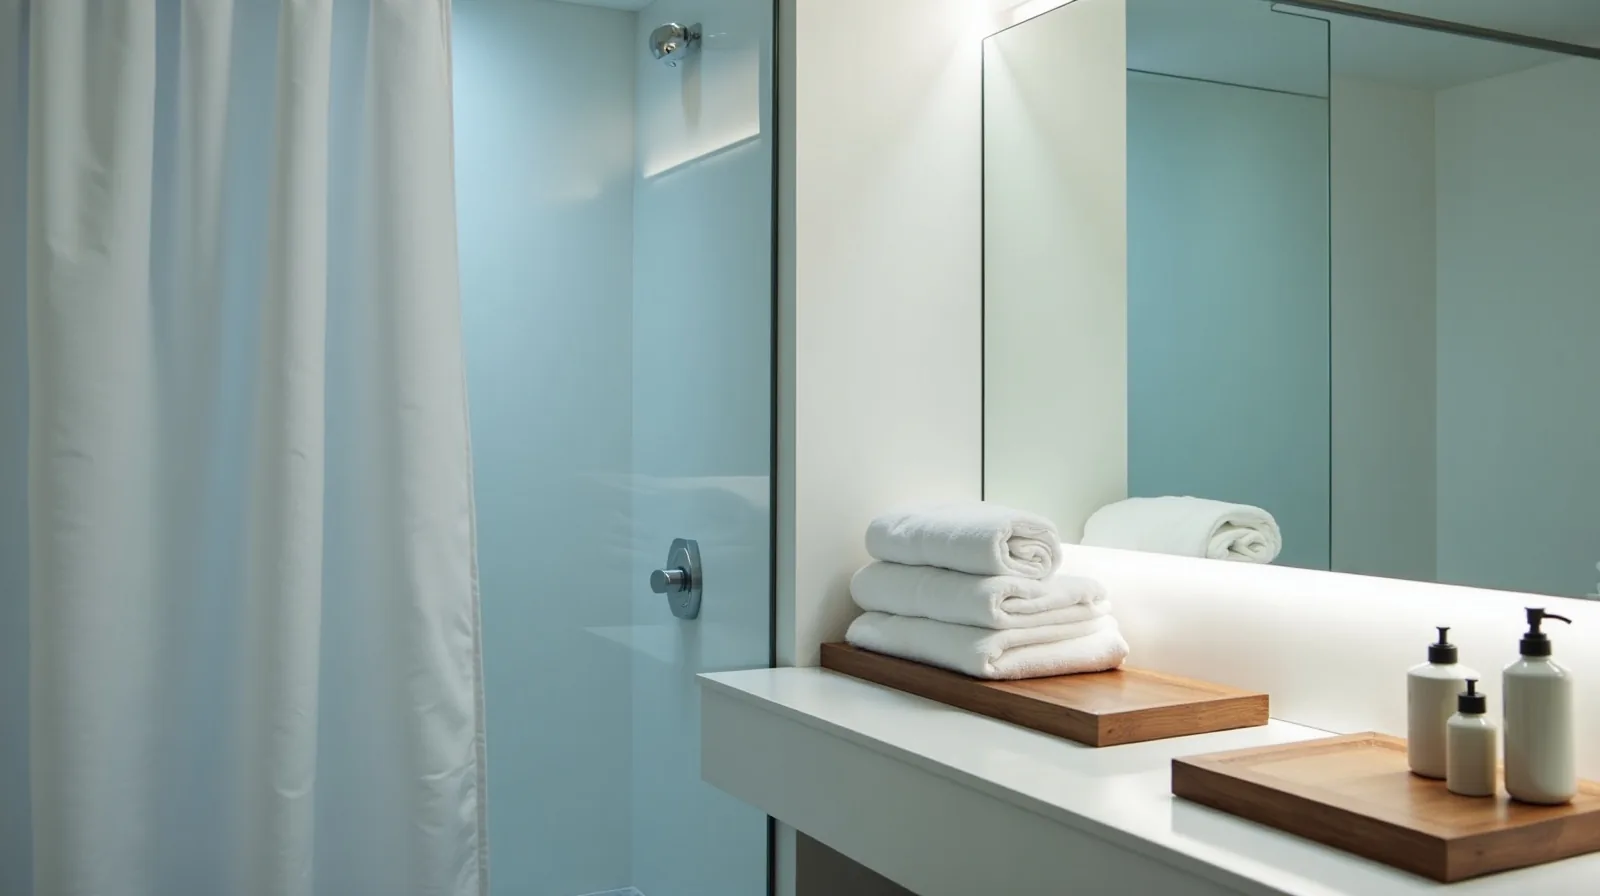
The single largest visual change in a tight bathroom is usually a wider mirror. A small one centered over the sink leaves the wall chopped into pieces around it. A mirror that runs the full width of the vanity, or wall to wall if the layout allows, doubles the apparent depth of the room and bounces whatever light exists back into it.
Frameless or thin-framed glass reads larger than a heavy frame, and hanging it slightly higher than instinct suggests lifts the ceiling with it. If replacing the mirror is not on the table, a second mirror on a side wall, positioned so the two catch each other, achieves a surprising amount of the same effect.
Fix the Light Before Anything Else
One dim ceiling fixture is why plenty of small bathrooms feel like closets. Light in a bathroom needs to arrive from more than one direction and land on faces, not only on the floor. Add a fixture beside or above the mirror, or swap the existing bulbs for brighter ones in a cleaner, more neutral color; heavily yellow bulbs make a small tiled room feel smaller and yellower.
Look at the shade too. Fixtures that hide most of their output behind frosted glass or a fabric drum are throwing light nowhere useful, and replacing one costs less than almost anything else on this list.
Get Things Off the Floor and the Counter
Visible floor reads as space, and a bathroom counter collects objects faster than any other surface in a house. Both problems have the same answer: go up the wall.
- Float the storage. A wall-mounted shelf or cabinet leaves the floor line continuous underneath, which the eye interprets as a wider room.
- Use the wall above the door. The strip over a doorway is dead space, and one high shelf there holds spare towels and paper well out of the way.
- Hang a slim rail or hooks. Towels belong on the wall, not draped over the counter, the tub edge, or a growing pile in the corner.
- Corral the counter into one tray. Everything used daily goes in a single container and everything else goes in a drawer. A counter holding two objects looks bigger than one holding eleven.
- Rethink the small rug. A bath mat that cuts the floor into sections shrinks it. One you hang up between uses keeps the floor whole.
Let the Eye Run to the Walls
Anything that interrupts a surface makes a room feel chopped up. A clear or light shower curtain lets the eye travel to the back wall of the tub instead of stopping dead at a solid panel, which is the same reason a glass door reads larger than a printed curtain. Running the same flooring from the doorway straight through the room, with no threshold strip and no change of direction, works on the same principle.
Color behaves the same way. Keeping walls, tile and trim within a close range, with grout that matches rather than contrasts, removes the lines the eye counts as edges and boundaries. Save the contrast for one deliberate thing — a stack of towels, a piece of art, a painted door — and let the rest of the room stay quiet behind it.